
Building Communities, Creating Legacies.
Projects
Brightway is transforming Regional Australia with innovative, forward-thinking, eco-friendly housing projects that blend sustainability and community living. Each development, from carbon-neutral designs to 100% financing options, offers a unique opportunity to thrive in spaces built for the future.
Masterplan communities

A Vibrant New Development
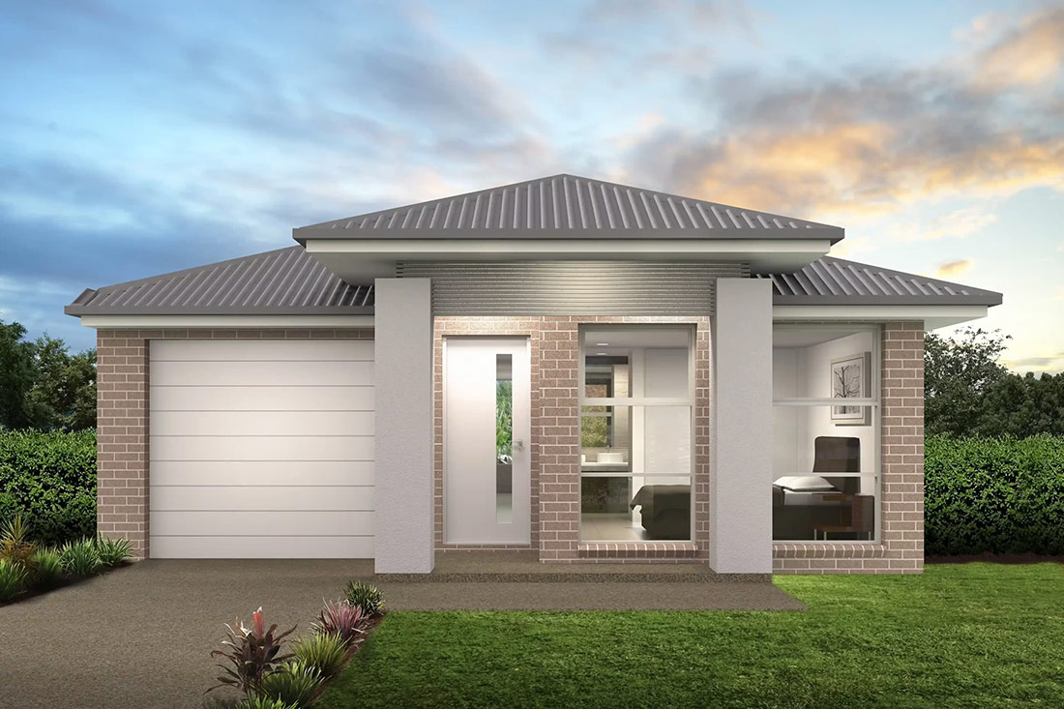
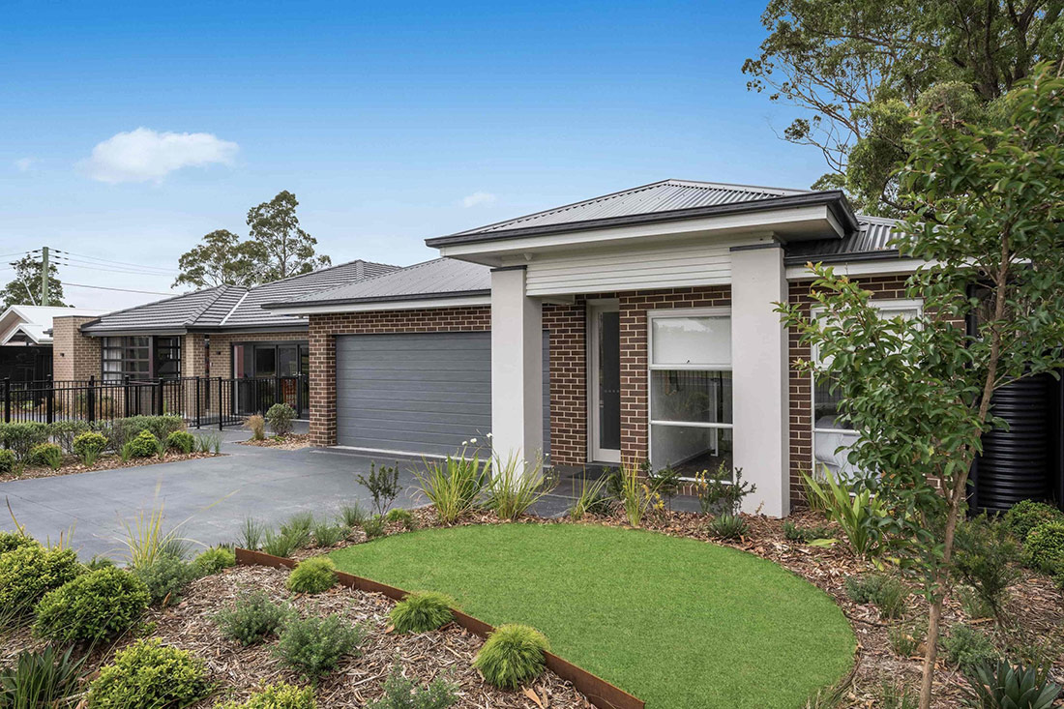
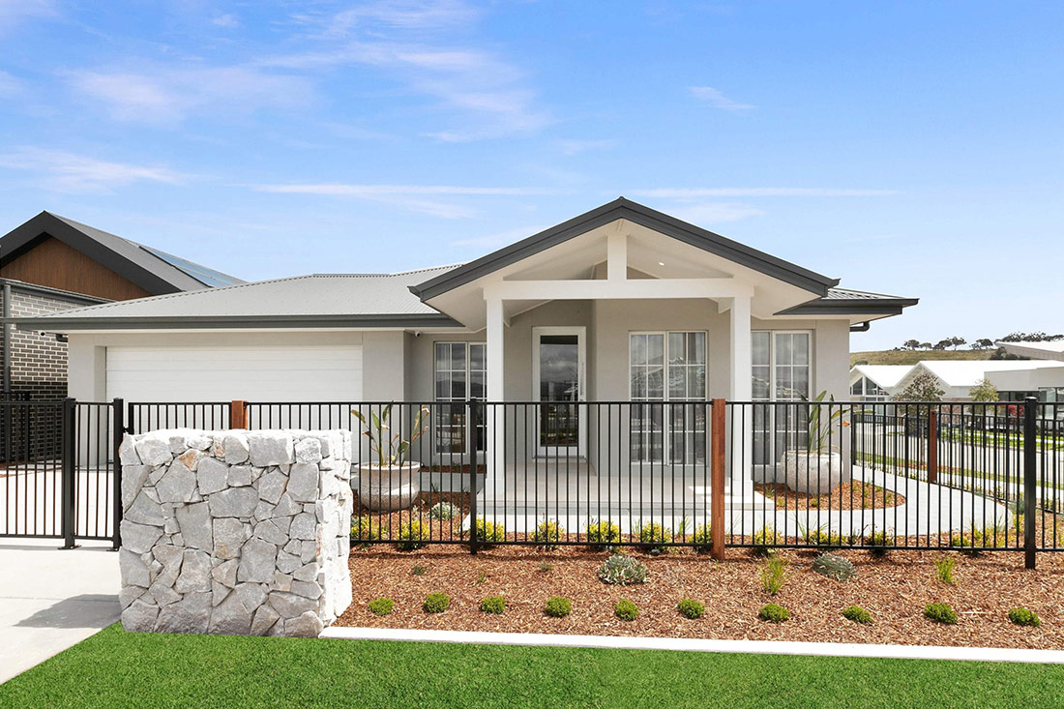
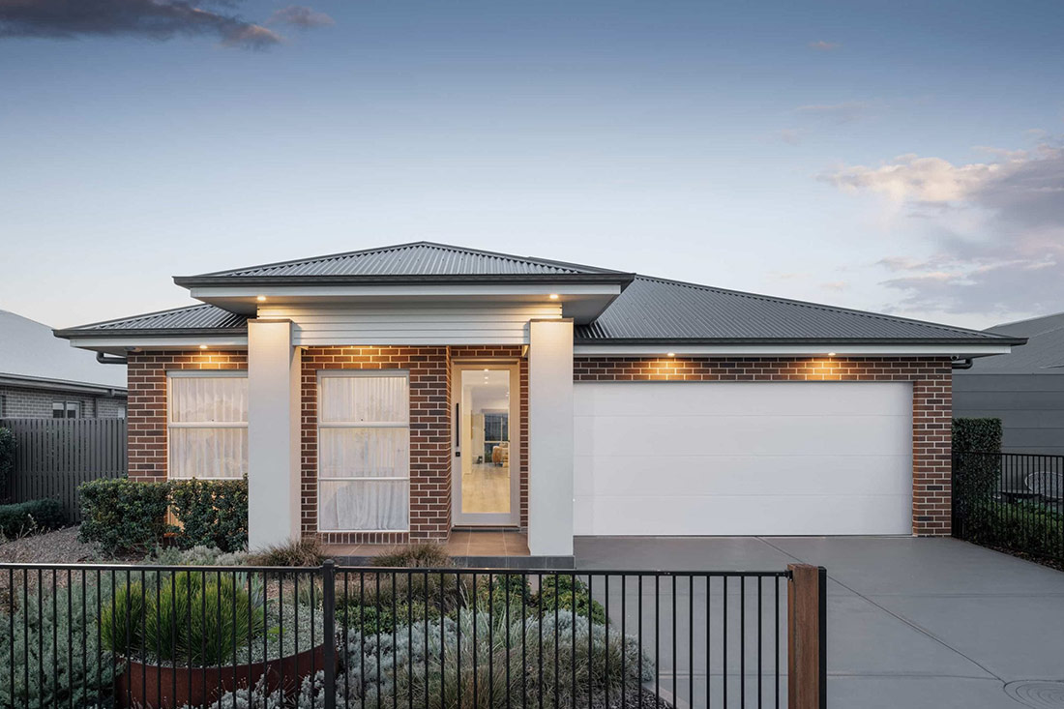
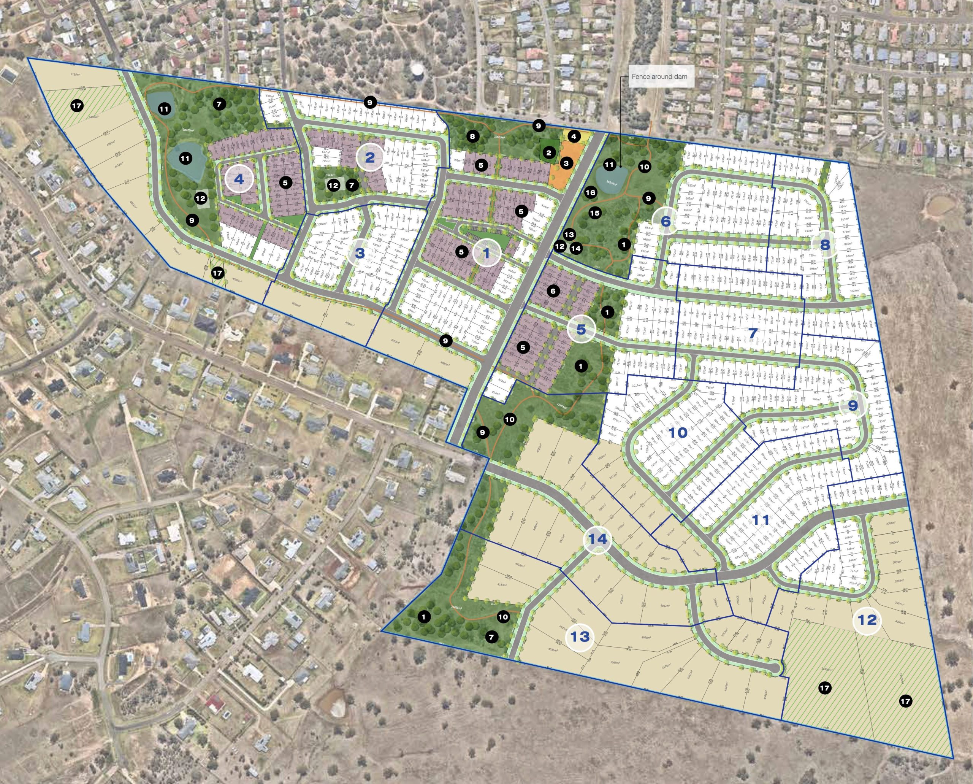
Newbrook Rise offers thoughtfully designed homes providing endless opportunity to prosper and grow. At the heart of the Upper Hunter Valley, and surrounded by the natural beauty of this spectacular region, this master-planned community blends modern living with the open space of the quintessential regional lifestyle.
Location
- Prime location, minutes to Muswellbrook Town Centre, less than 2 hours to Newcastle and Tamworth, less than 1 hour to Singleton, and 2 hours 28 minutes to Sydney
- Style, energy efficient, modern homes
- Community focussed with centralised hubs to foster connection and belonging
- Future-facing, forwarding thinking, visionary planning for sustainability and growth
At the centre of Tamworth's growth
Talee Estate is a considered land release in Westdale, seven kilometres from the Tamworth CBD and 500 metres from the Tamworth Global Gateway Park. Westdale is an established residential suburb that now sits between Tamworth’s centre and its fastest-growing employment precincts, serving a catchment of more than 200,000 people across northern New South Wales.
More than $400M of infrastructure investment sits within reach of the estate — the Global Gateway Park, the $300M Baiada poultry expansion adding 656 direct jobs, the Singapore Airlines flight school at the regional airport, and a $100M+ commercial expansion of the aviation precinct. With a rental vacancy rate near 1.0%, demand here is employment-led and sustained.
A master-planned estate
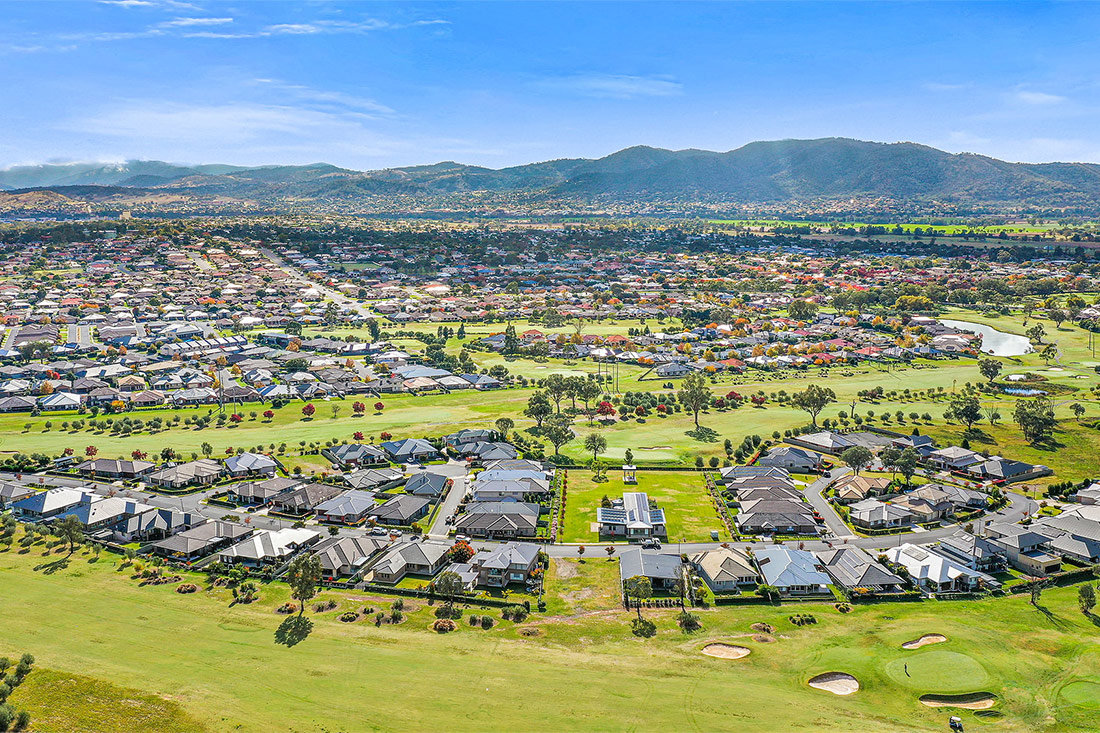
Talee Estate is planned as a whole place rather than a subdivision. Consistent standards are held across the estate through registered covenants, with a range of lot sizes and frontages released in stages. Planning and approval are complete, with civil works underway and titles expected to follow.
Premium land in Tamworth’s fastest-growing corridor.
The MasterPlan
- A master-planned estate, not a subdivision.
- Consistent standards across the estate, protected by registered covenants.
- A range of lot sizes and frontages, released in stages.
- 500m to the Tamworth Global Gateway Park, 6.2km to the CBD, 3.2km to Tamworth Airport.
- Planning and approval complete.
Community Benefits
- Improved housing choice in Tamworth’s fastest-growing corridor.
- Entry into a high-growth regional market at regional prices.
- Supports the employment growth generated by the Gateway Park and aviation precincts.
- Creates sustainable growth and a long-term legacy for Westdale and the wider Tamworth region.
Master Plan
The Talee Estate masterplan, including current lot sizes, frontages and availability, is published on the estate website.
Broulee Ridge
Broulee NSW
207 Broulee Road, Broulee
A village between bush & sea
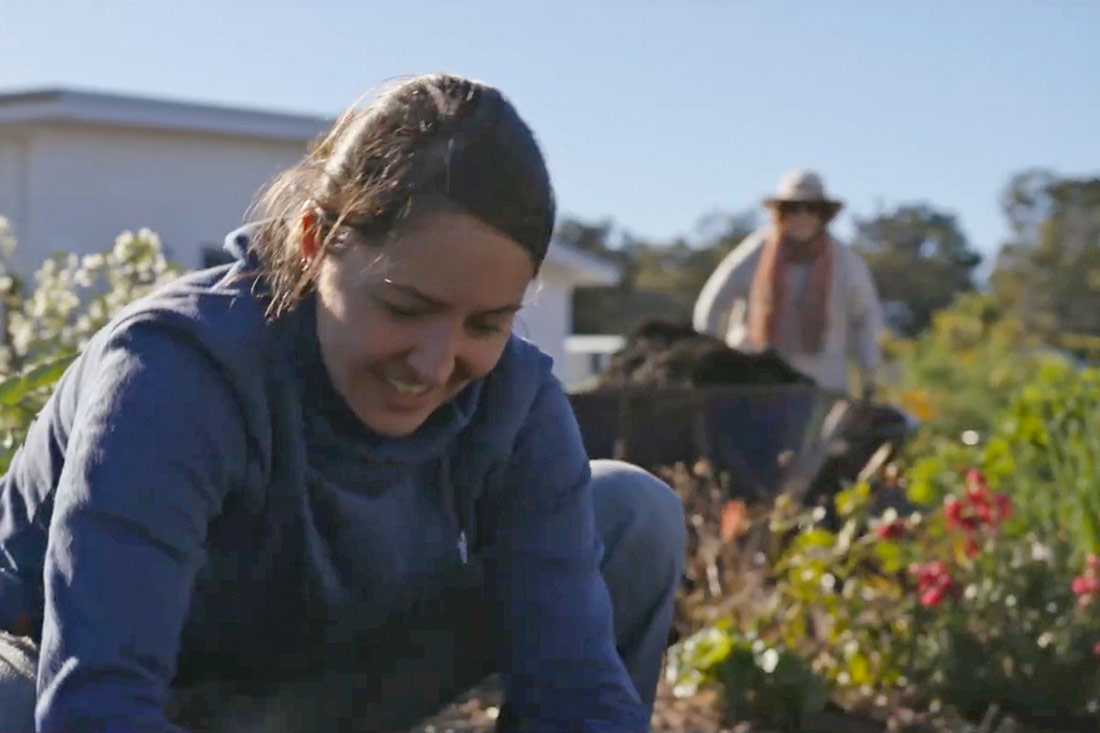
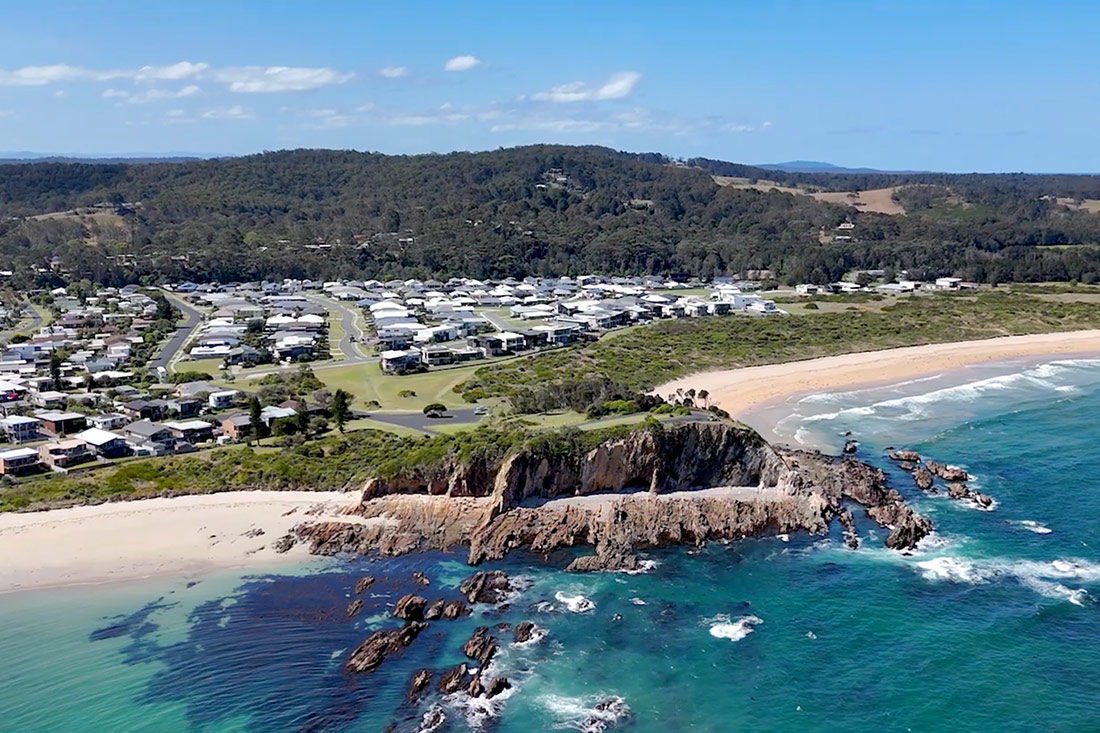
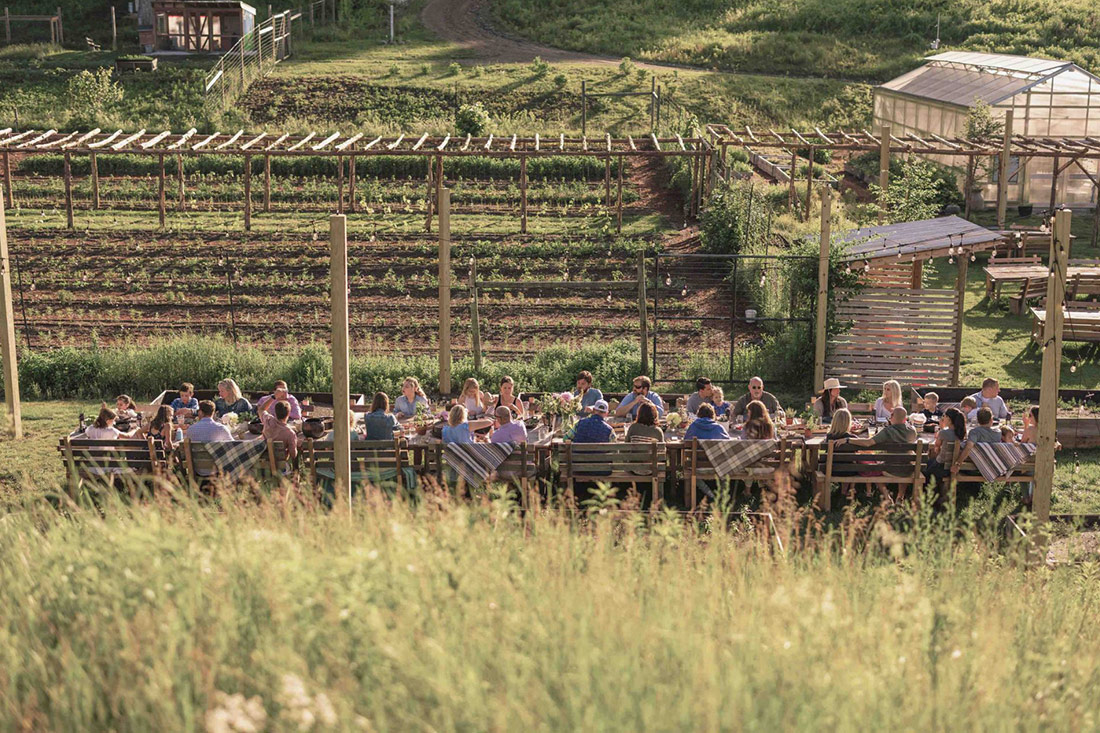
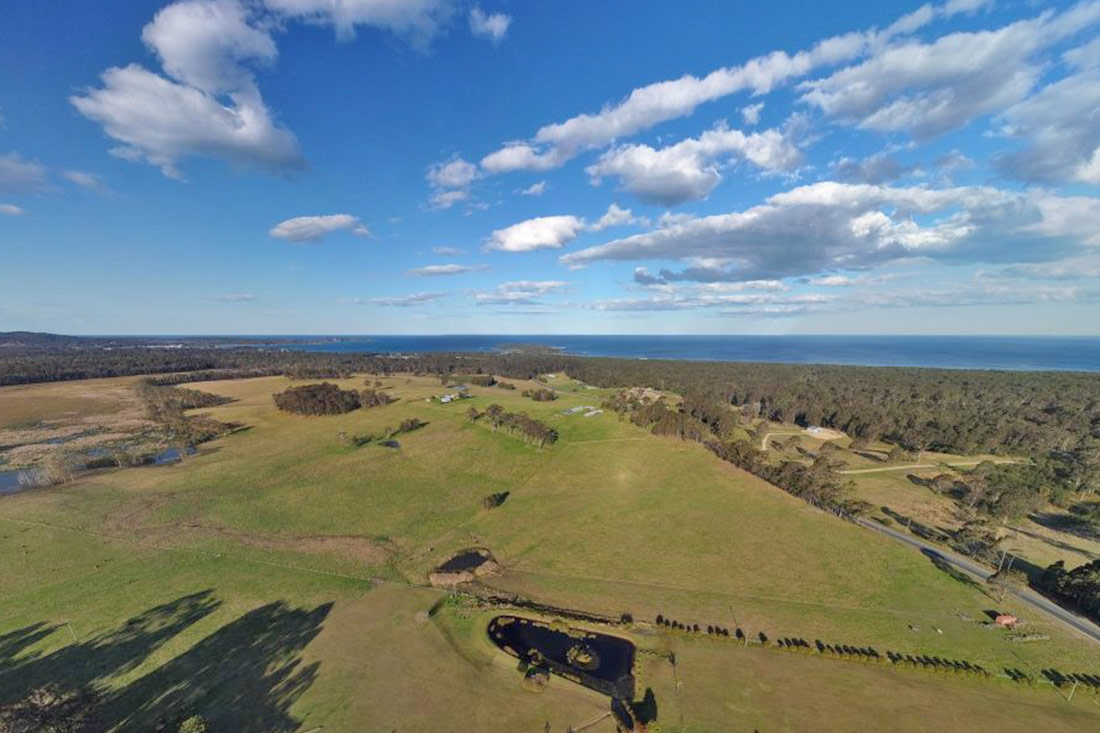
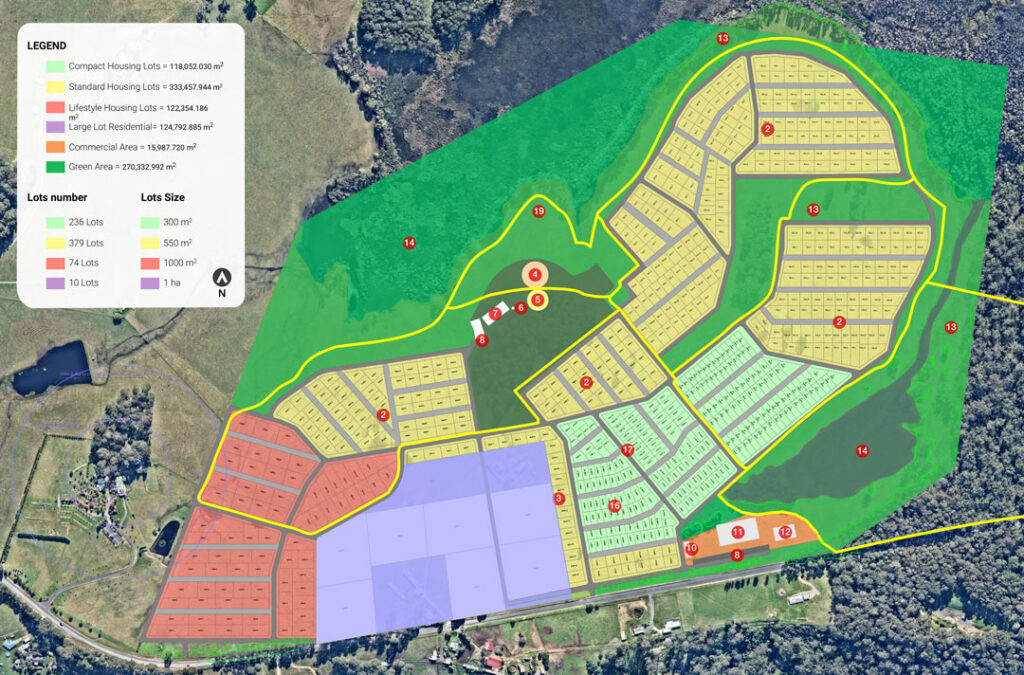
Broulee Ridge is a master-planned village of 699 homes on the NSW south coast — 207 Broulee Road, Broulee, next to Carroll College, on a low ridge looking out toward Broulee Island and the sea.
Planning Proposal
Around the homes sit 30 hectares of conservation land and 20 hectares of open space. Walking and bike trails run 5.9 kilometres through the village, connecting to the schools and the township, with a neighbourhood retail precinct fronting Broulee Road, an indoor sports centre, a clubhouse, and outdoor space for community events.
The proposal is currently lodged with Eurobodalla Shire Council.
“A village, not an estate.”
Broulee Ridge will create significant community benefits. This model offers:
- Homes that stay affordable — 5% of the 699 homes sold below market with the affordability condition built into the title, so the next sale stays affordable too.
- Homes for key workers — a further 5% built-to-rent for nurses, teachers, paramedics and doctors at the new Moruya Hospital, alongside a Key Worker Finance Scheme.
- 30 hectares of conservation land — wetland rehabilitation and revegetated biodiversity corridors.
- Housing for every stage of life — a mix of lot sizes and dwelling types so families, downsizers and renters can all stay in Broulee.
- 5.9km of trails — daily routes to the schools and township that don’t need a car.
- An indoor sports centre — sized for two basketball courts, for community sport and school competitions.
Be part of the future — invest in communities that thrive.
Location
- Planning Proposal
- 1 KM to Town Centre
- 10 Mins walk to local shops, community and park
- 1 hour 15 mins to Sydney
- Beautiful nature and landscape
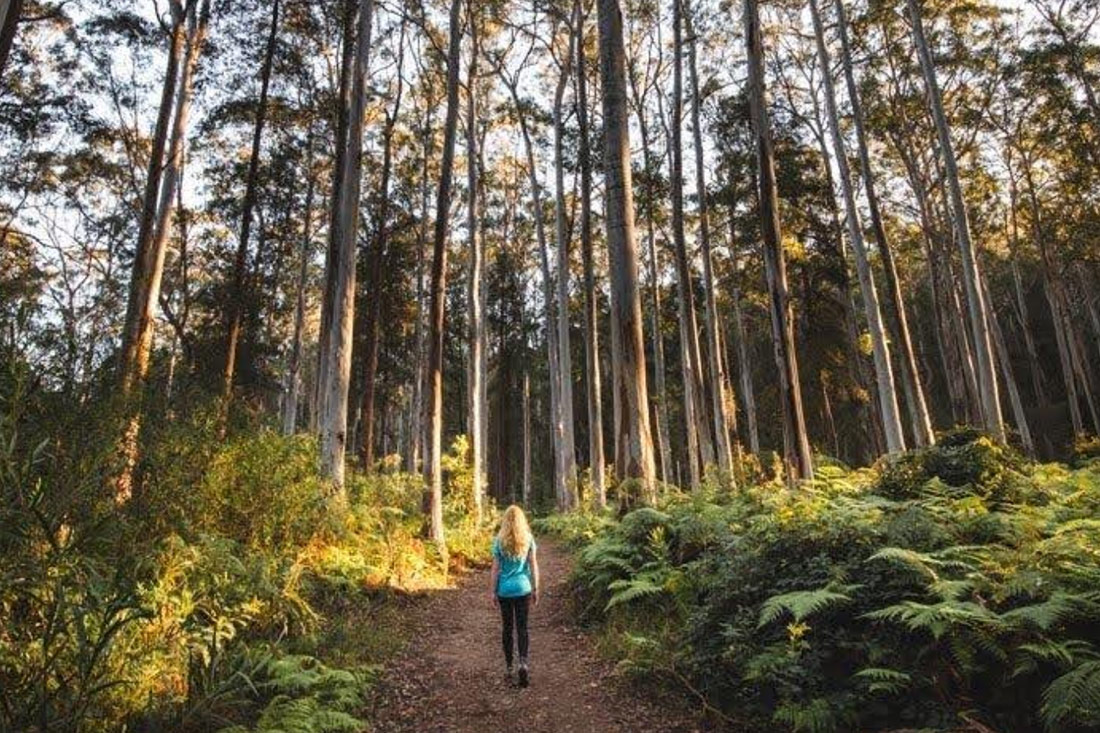
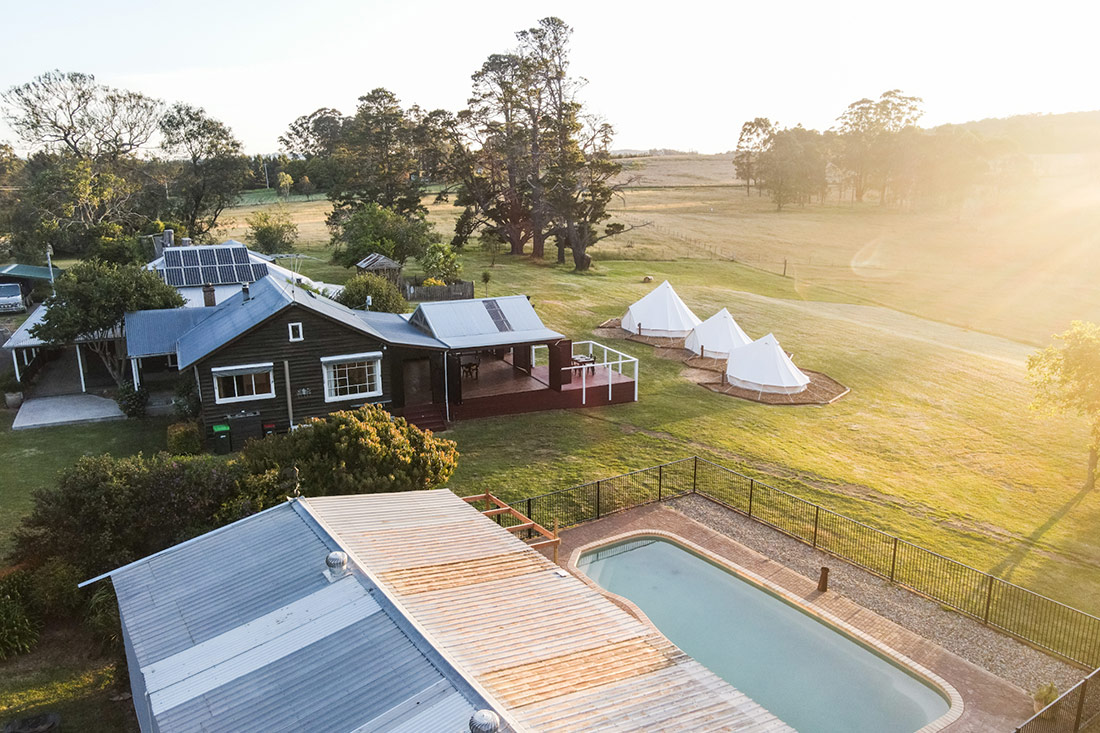

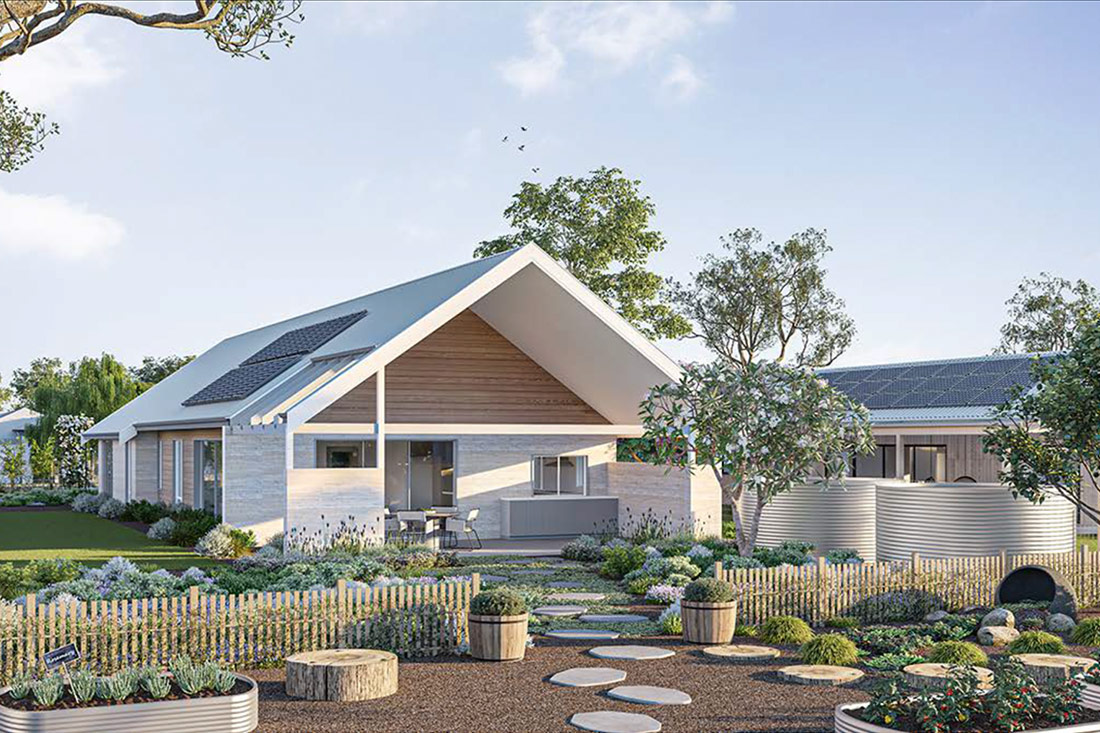
An equihood is a planned community that integrates equestrian infrastructure into a residential neighbourhood. The purpose is to share this infrastructure as well as provide ample green space for pasture, training, recreational riding and value for a community.
Equihoods are based around the concept of integrating stables, sheltering, arenas and trails into residential neighbourhoods, allowing for the development of communities that have a rural feel. Integrating equestrian infrastructure into neighbourhoods also allows for communities to connect and share these resources.
Vision: To create Australia’s leading equestrian-based community that promotes affinity, connection and social identity and encourages a new way of living across regional Australia.
The Masterplan
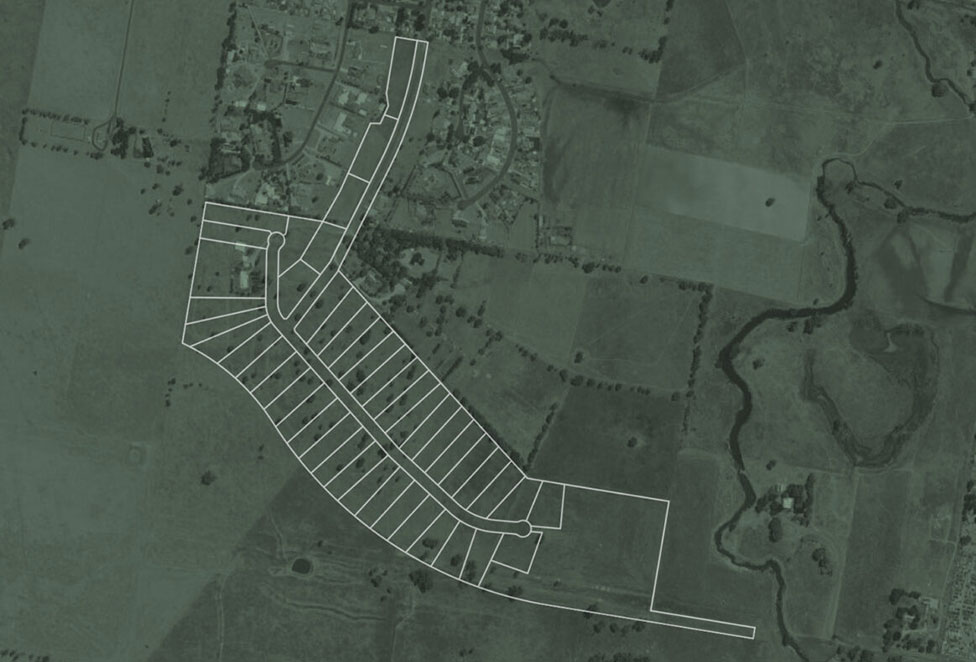
The plan places thirty-six large residential lots around a shared equestrian core, with a horse trail running the full perimeter of the estate.
- 36 residential lots ranging from 4,100 m² to 9,700 m², plus a 2.2-hectare parcel.
- Shared equestrian facilities including stables, an indoor and an outdoor arena, round yard and feed shed.
- Ten paddocks — shared and private.
- A club house set beside the main arena.
- A horse trail around the entire development, connecting through to existing trails.
- Separate pedestrian circulation throughout the estate.
- Existing dwellings retained, with a vegetated buffer to Wilson Drive.
Community Benefits
- A distinctive equestrian-based neighbourhood for the Southern Highlands.
- Improved housing choice in Hill Top and the wider Wingecarribee Shire.
- Shared facilities that let residents keep horses without each household carrying the full cost.
- Significant mental health and community benefits for residents.
- Supports local Hill Top businesses and creates new employment opportunities.
- Adjoining walking and horse trails connecting through to the existing network.
- Creates sustainable growth and a long-term legacy for Hill Top.
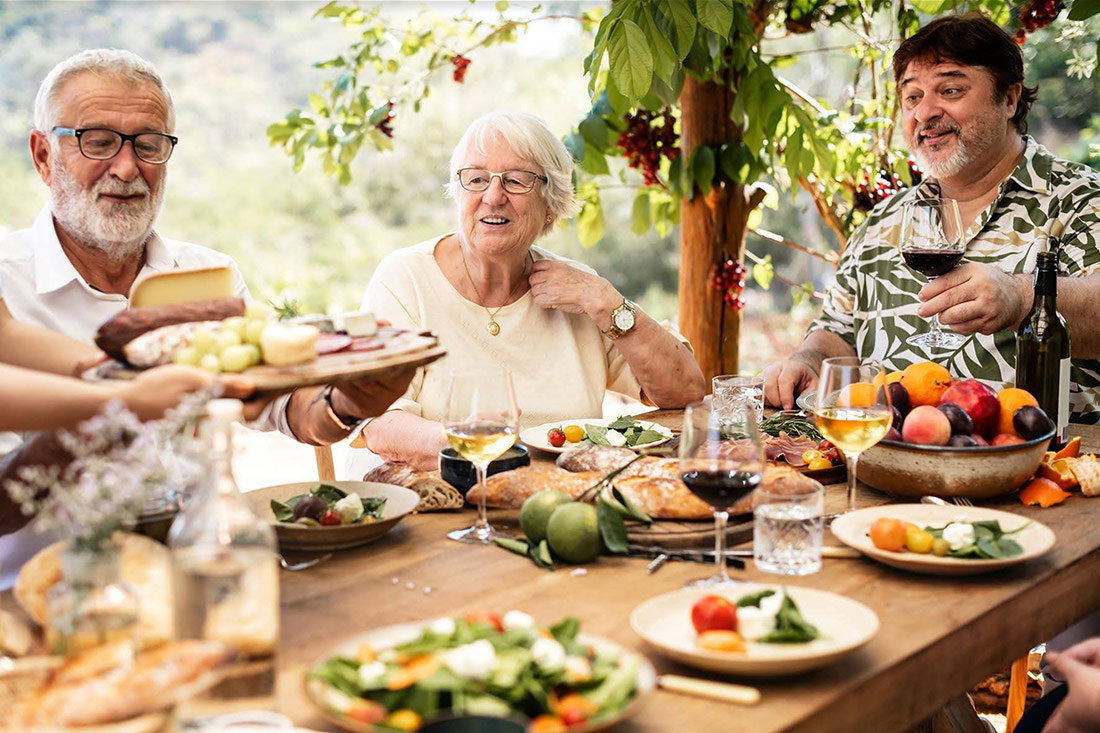
“Community and purpose become effortless because it is the community norm and ingrained in daily life.”
Edward Fernon
Co-living communities
Thirty-two homes on the Sapphire Coast
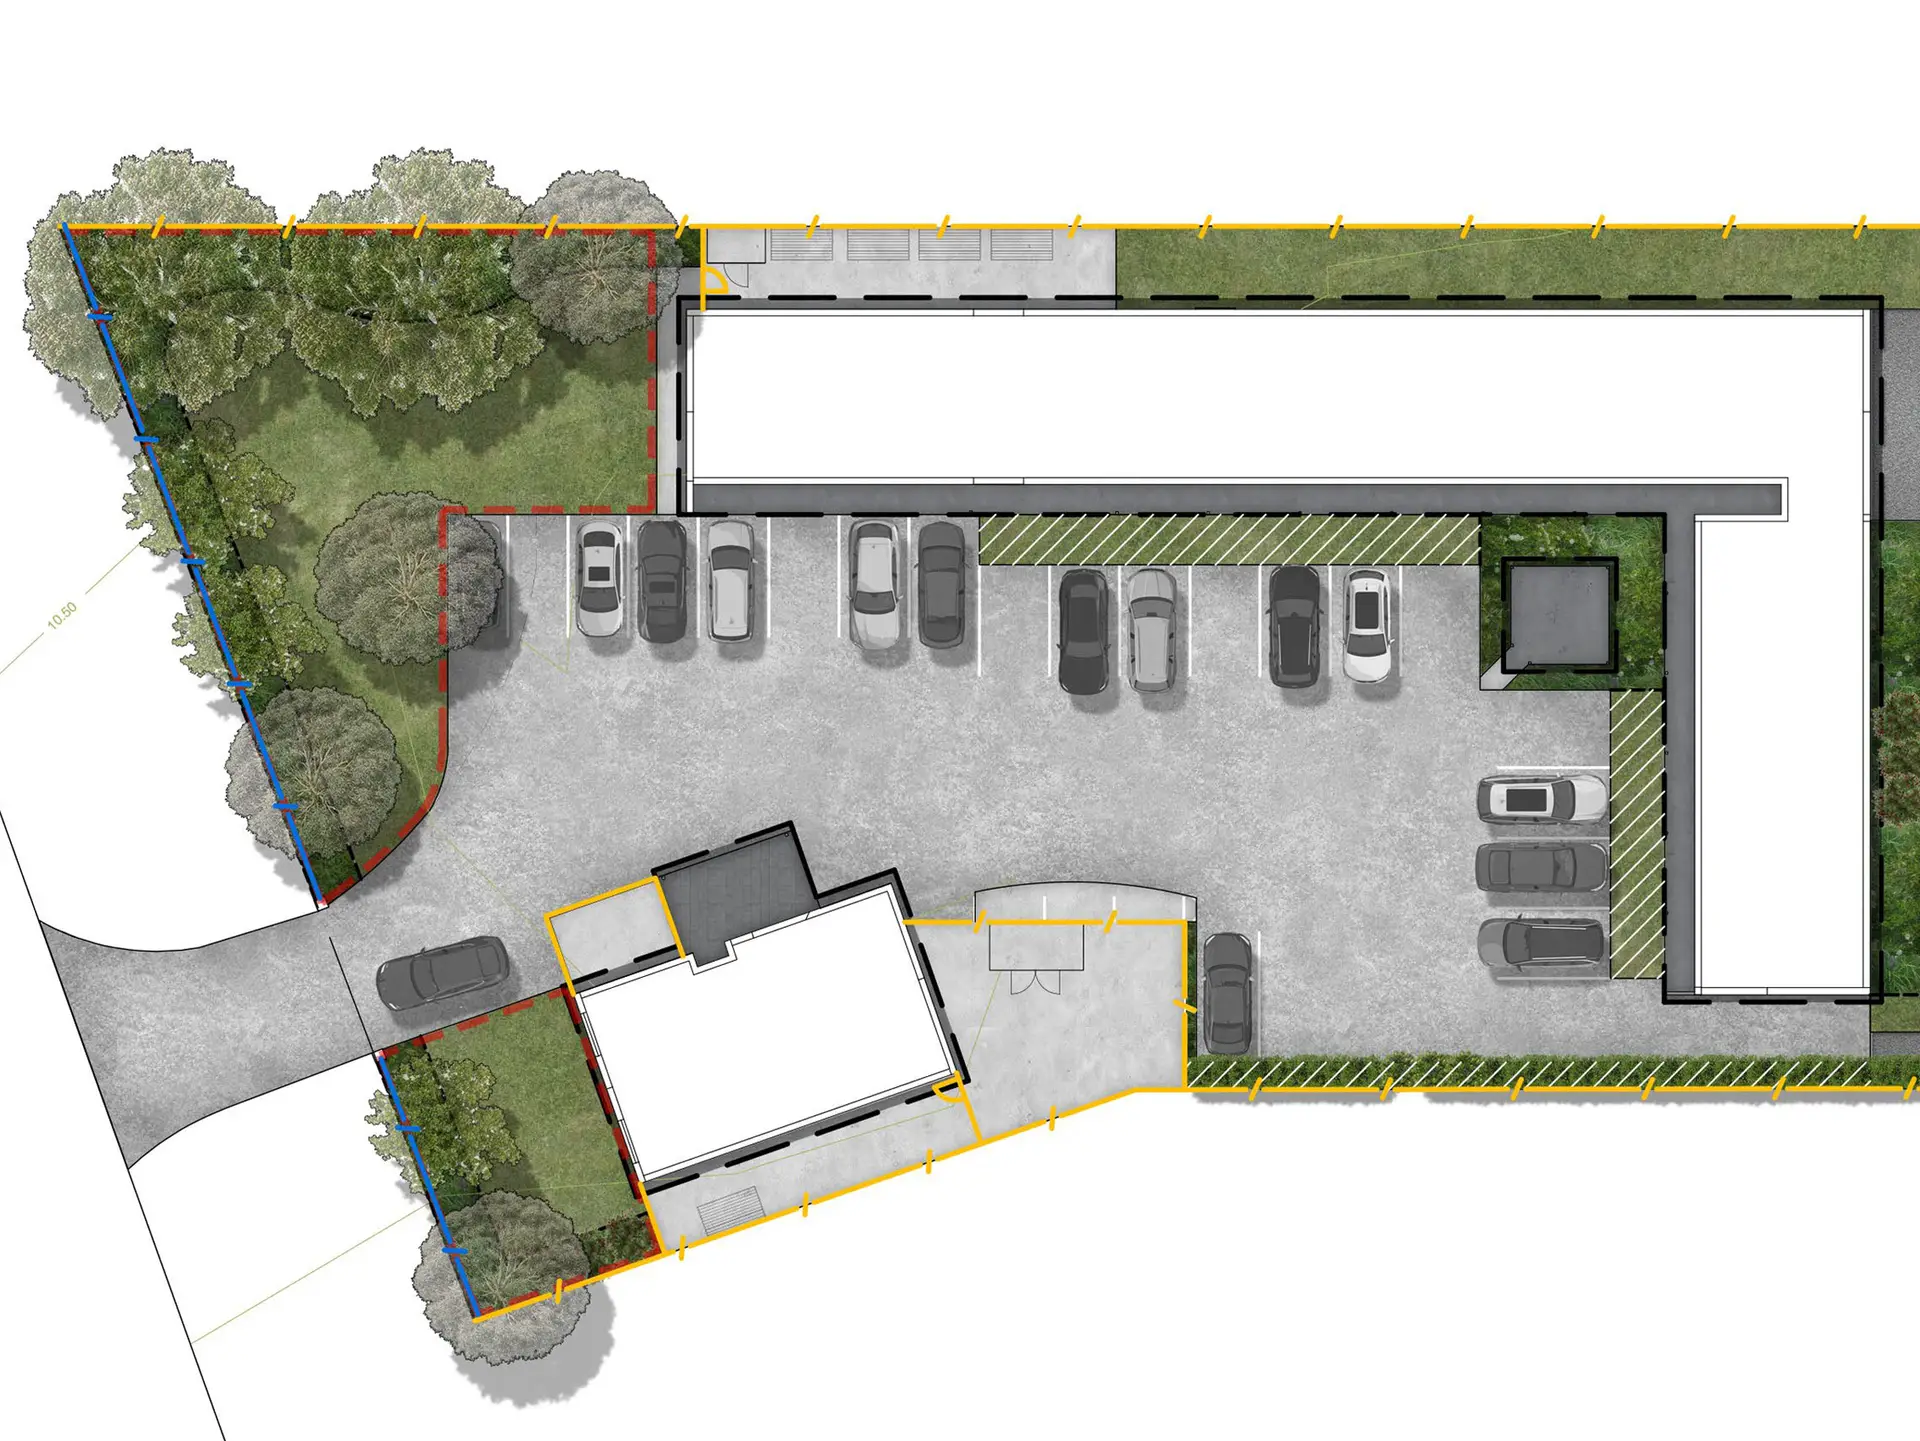
Eden is Brightway’s first co-living community — thirty-two private, fully furnished homes at 34 Princes Highway, a short walk from the town centre and the working harbour on the NSW Sapphire Coast.
Sixteen are self-contained studios with their own entry and ensuite; sixteen are one-bedroom duplex homes. Every home comes furnished and move-in ready, with one weekly price covering rent, power, water and Wi-Fi. Around them sit shared lounges, gardens, a herb garden and BBQ areas.
Built for essential workers, professionals, retirees and anyone looking for a simpler way to live well on the coast.
At a glance
- 32 private homes — 16 studios and 16 one-bedroom duplexes
- Fully furnished, with private ensuite and reverse-cycle air conditioning
- One weekly price covering rent, power, water and Wi-Fi
- Shared lounges, gardens, herb garden and BBQ areas
- Flexible lease terms; pets by prior approval
- Now leasing
Coming soon to the New England Tablelands
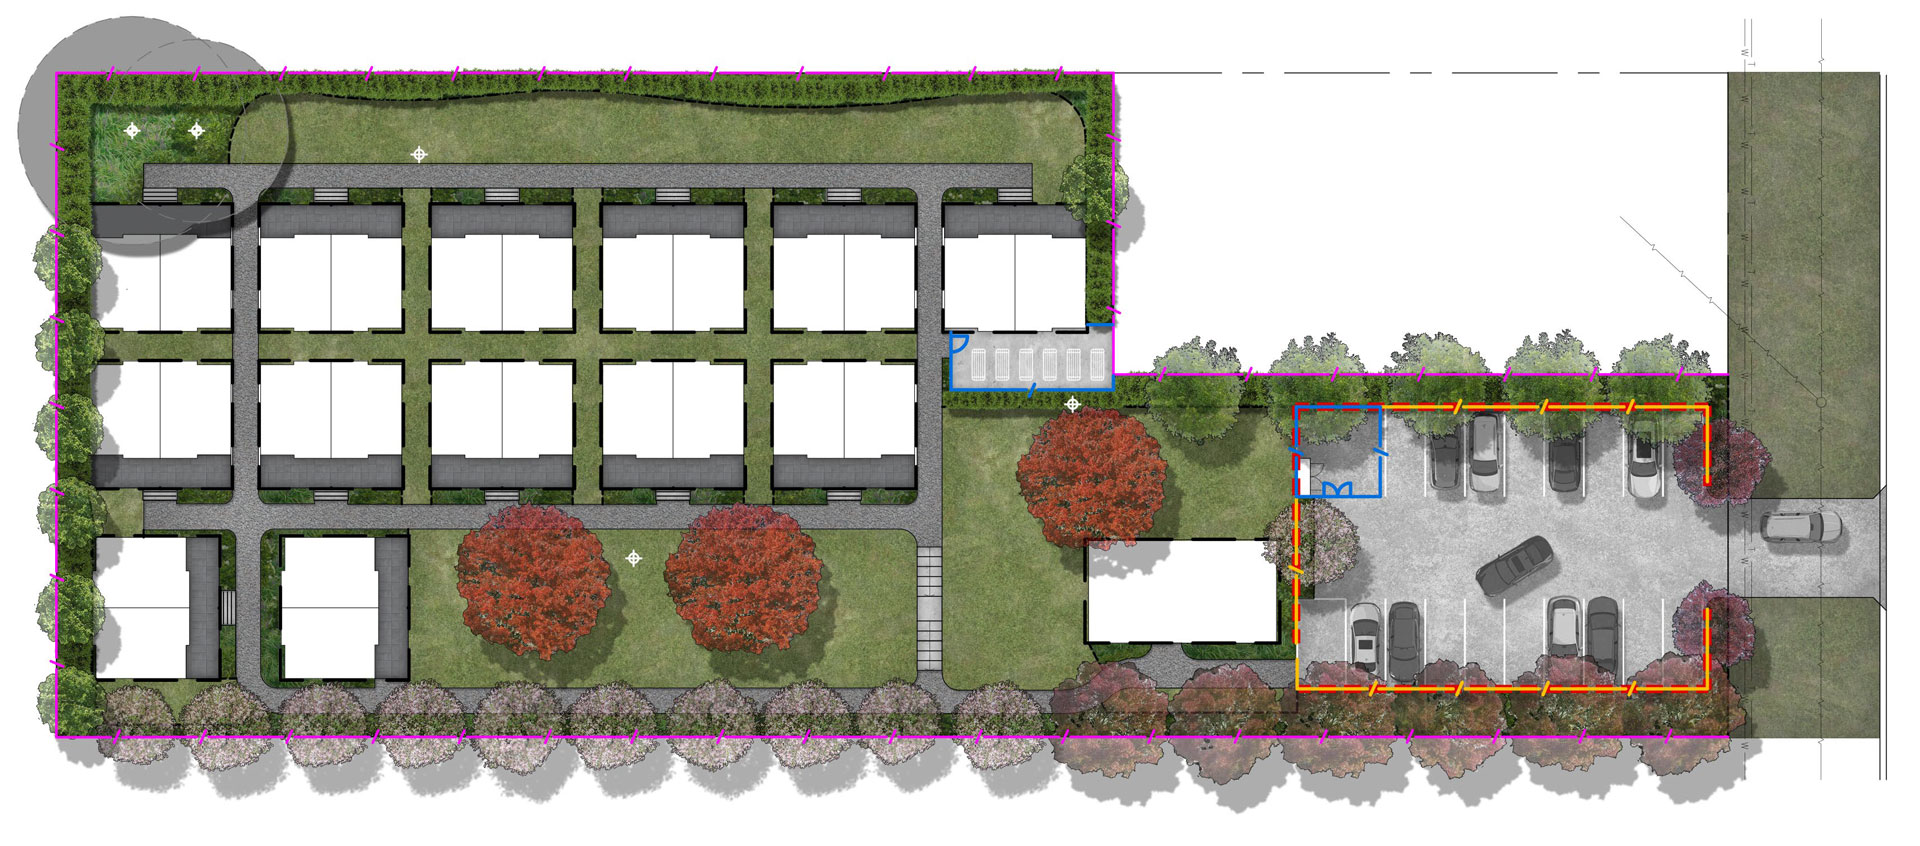
A co-living community planned for 8–10S Lagoon Street, Walcha, in the New England high country.
Duplex homes are arranged around a shared communal building, with a landscaped central lawn, resident parking and communal facilities. The planting responds to Walcha’s cool-climate conditions — frost-tolerant natives alongside deciduous shade trees that shade the buildings through summer and let the winter sun through once the leaves drop.
Same model as Eden: a private, fully furnished home of your own, one all-inclusive weekly price, and shared spaces designed to bring neighbours together.
At a glance
- Duplex homes around a shared communal building
- Landscaped central lawn and communal facilities
- Resident parking on site
- Cool-climate planting suited to the New England Tablelands
- One all-inclusive weekly price, flexible terms
- Coming soon — register your interest
Coming soon to the Upper Hunter
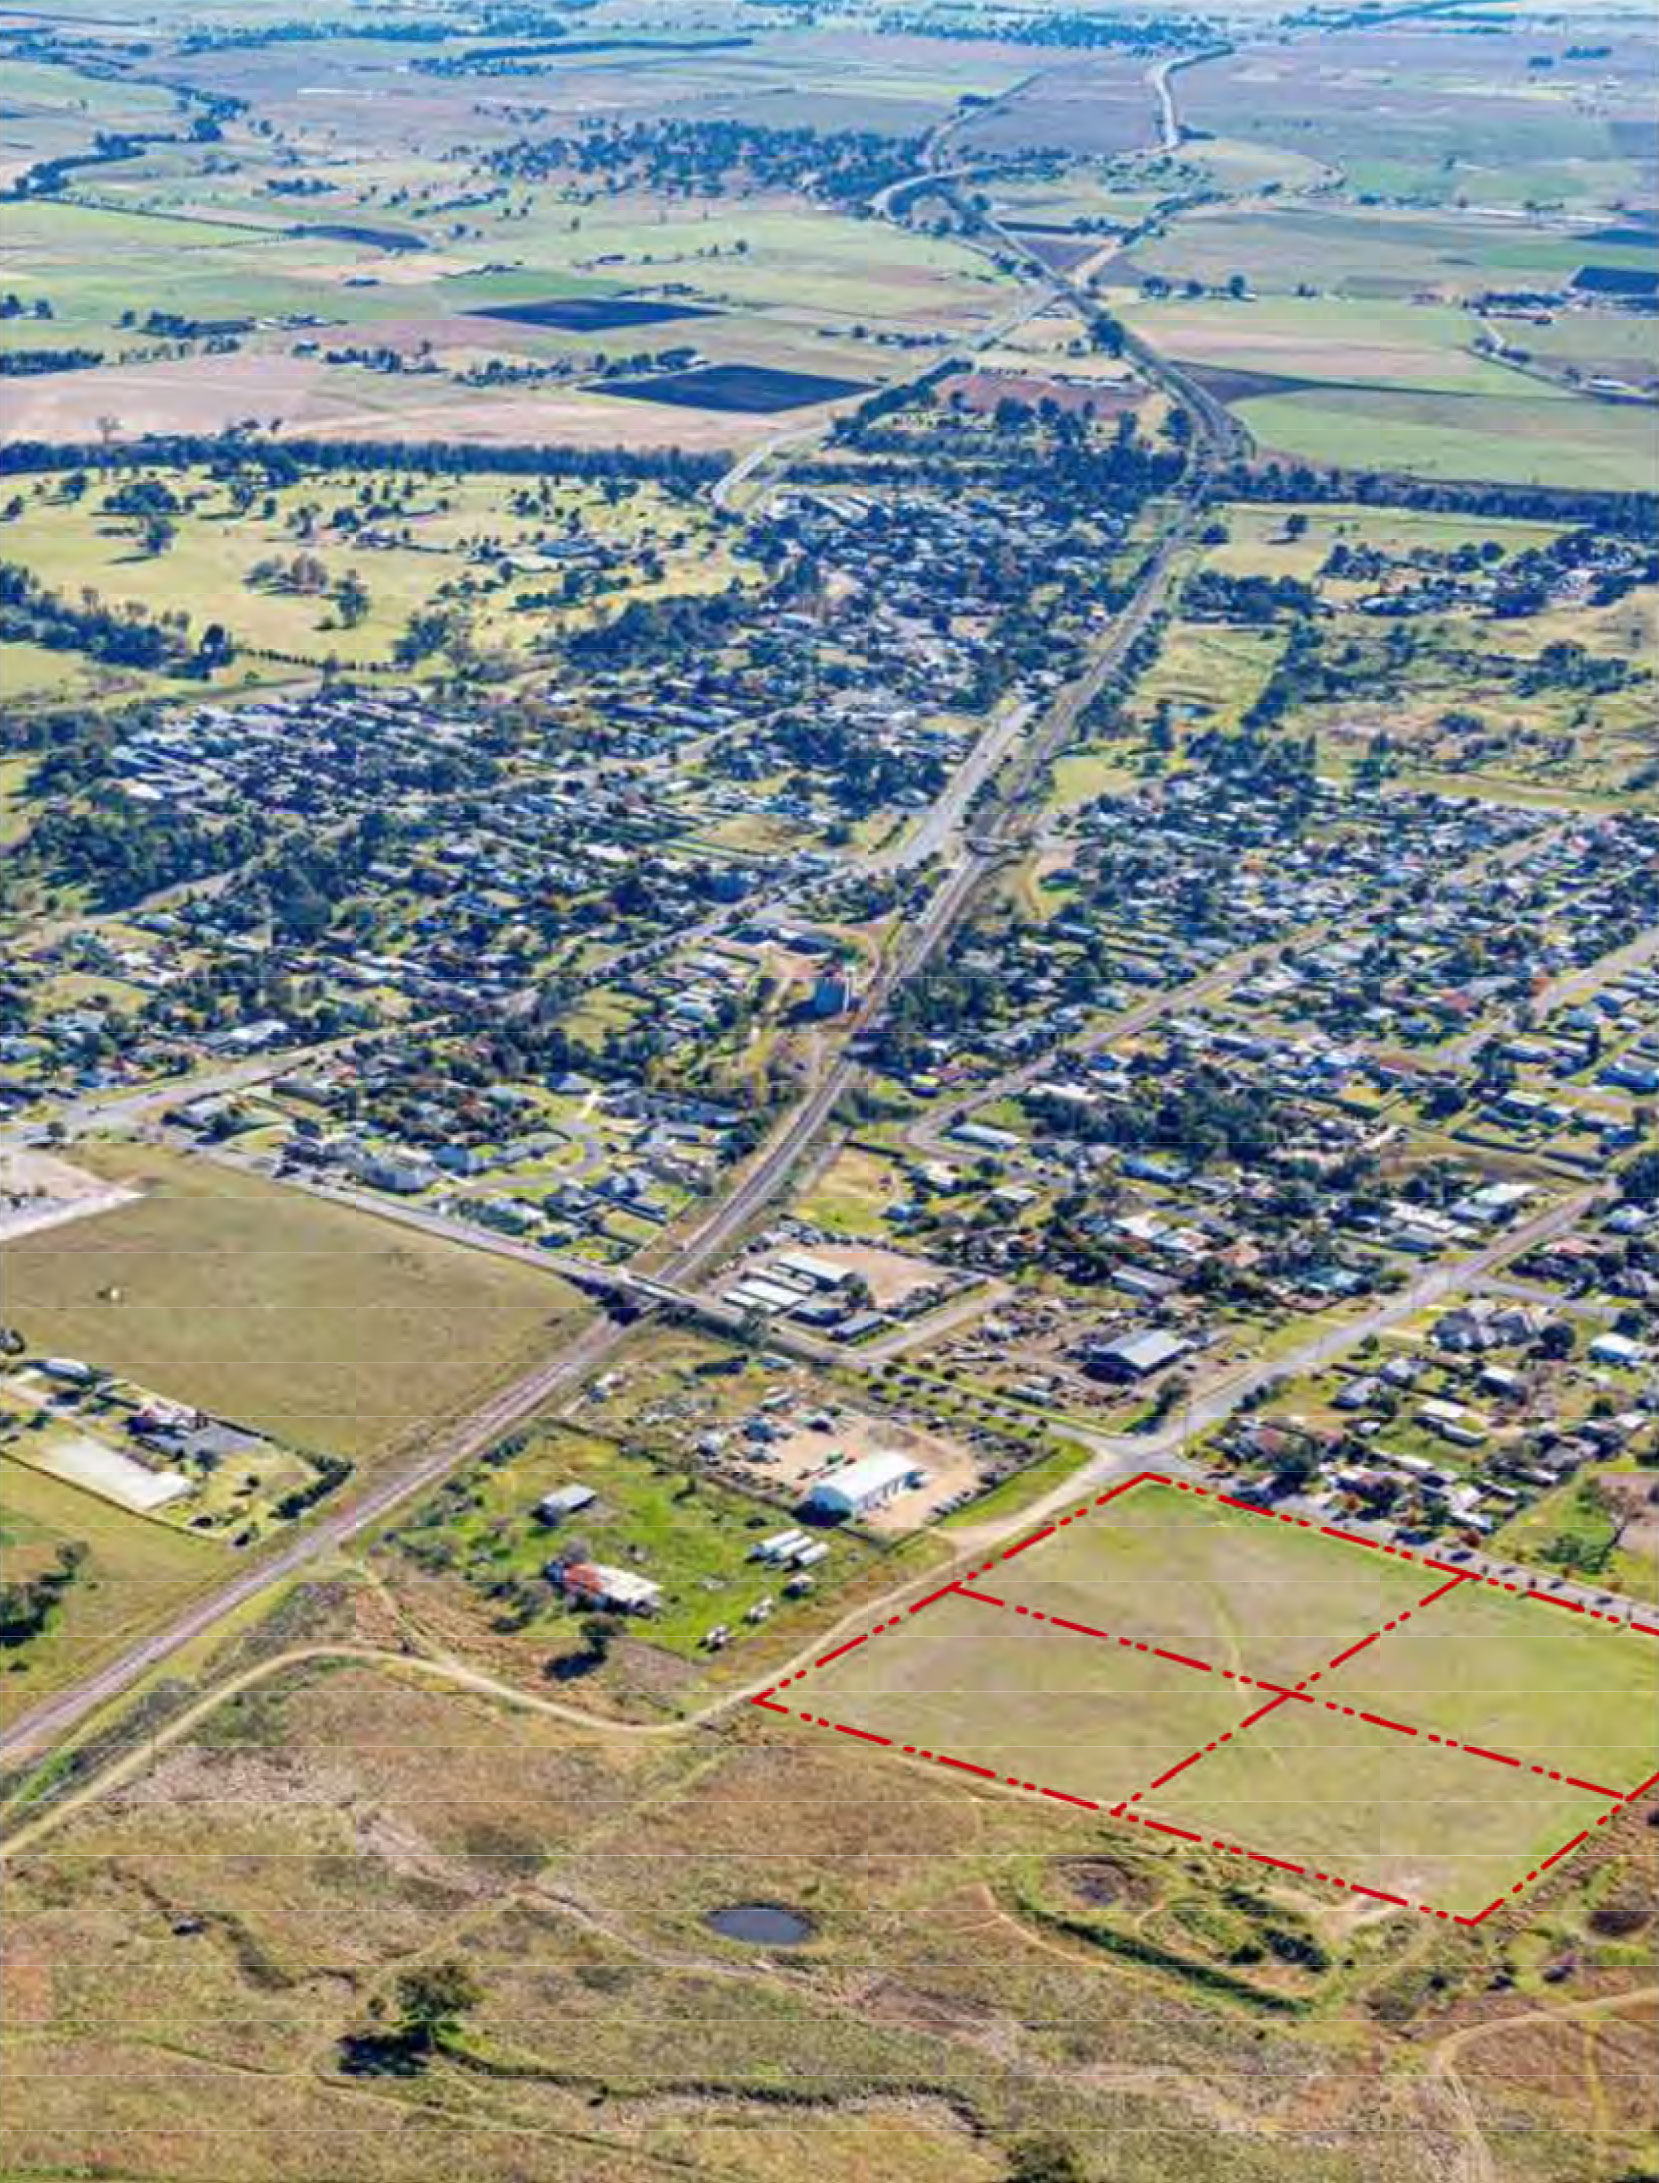
Aberdeen will be the largest of Brightway’s co-living communities — 78 private homes arranged around a central common park in the Upper Hunter.
Three shared facilities buildings sit at the heart of the site: a kitchen and lounge, a dining lounge, and a gym with sauna. Administration and laundry face the northern entry, and parking is distributed to each accommodation wing so residents park close to their own door.
Every home is within a short walk of the common park, so shared space is the centre of the community rather than an edge condition.
At a glance
- 78 private homes
- Central common park
- Kitchen and lounge, dining lounge, and gym with sauna
- On-site administration and laundry
- Parking distributed to each accommodation wing
- Coming soon — register your interest
Ready To Make Your Move
Buying a home, housing your workforce, or investing in the future. Brightway can help. Let’s talk.